Kitchen Layout Planning Guide for Brisbane Homes: Choose the Perfect Design for Your Space


Introduction


Planning a kitchen renovation in Brisbane is more than just choosing the right finishes or appliances; a successful kitchen renovation starts with a solid kitchen layout.

Mess up your kitchen layout and even the dreamiest kitchen will be frustrating, but if you get it right, your kitchen will be both functional and enjoyable!

In 2026, priorities have changed when it comes to kitchen design, and homeowners are looking at function-first design, especially with open-plan living continuing to take over suburban homes. This all proves that layout planning is not just a design step anymore, but a decision for the entirety of your kitchen renovation.

This quick guide will take you through the most common kitchen layouts, how they work for Brisbane homes and how you can pick the one that fits your space, lifestyle, and renovation goals.


img 5055


Why Kitchen Layout Matters More Than Ever in 2026

A kitchen layout is the skeleton of your kitchen, and that means it determines how you move around, cook, clean and engage in your kitchen space. It influences every nook and cranny in your kitchen, from storage capacity to daily convenience.

In Brisbane, layout planning has been getting more and more attention by the day, and here’s why:

  • Rise of smaller lot sizes in suburban developments
  • Growing popularity of open-plan living
  • High demand for multifunctional kitchens (cooking + entertaining+working)
  • Increasing renovation costs make layout mistakes pricey to fix


Additions and finishes can be fixed, but a poor layout isn’t an easy fix without structural work. This is why you cannot ignore your layout, as it acts as the foundation of your entire kitchen design.


The 5 Most Common Kitchen Layouts in Brisbane Homes

Every kitchen layout comes with its own strengths and limitations based on space, home style and your lifestyle needs.


L-Shaped Kitchen Layout

This falls under one of Brisbane’s popular kitchen layouts, mostly in modern open-plan designs.

Here’s why it works:
  • Uses two adjacent walls efficiently
  • Keeps the space open and flexible
  • Add an island bench and perfection!
 
Works best for: 
  • Medium-sized suburban kitchens 
  • Open-plan homes 
  • Families who are looking for easy/flowing movement between the kitchen, dining, and living room 
 
Remember to watch out for: 
  • Corner storage can be a problem if it’s not designed to a standard 
  • Careful planning is needed for proper appliance placement 

In 2026, a lot of L-shaped kitchens are paired up with large islands for a unique hybrid setup. 


U-Shaped Kitchen Layout

A U-shaped kitchen will wrap around three walls, building a high functional cooking zone.

Here’s why it works:
  • Maximum bench and storage space
  • Excellent for dedicated cooking areas
  • Strong workflow efficiency
 
Works best for:
  • Large Brisbane homes
  • Homeowners who spend a lot of time cooking
  • The kitchen is separated from the living areas
 
Remember to watch out for:
  • The layout can feel cramped in smaller spaces
  • Requires good lighting to avoid a cramped feel


U-shaped kitchens stand strong as one of the top choices for homeowners who want to priortise functionality over open entertaining space.


Galley Kitchen Layout

The galley kitchen usually comes with two parallel runs of cabinetry and is popular among older Brisbane homes and apartments.

Here’s why it works: 
  • The ideal workflow, rich in efficiency 
  • Great for narrow spaces 
  • Cost-effective compared to more complex layouts 
 
Works best for: 
  • Apartments 
  • Vintage Queenslander-style renovations with narrow footprints
  • Budget-conscious renovations 
 
Remember to watch out for: 
  • Might feel crampy if not spaced well 
  • Not the best option for hosting a crowd 


It might look simple, but the galley layout’s affordability and efficiency make it the most sought-after layout in 2026. 


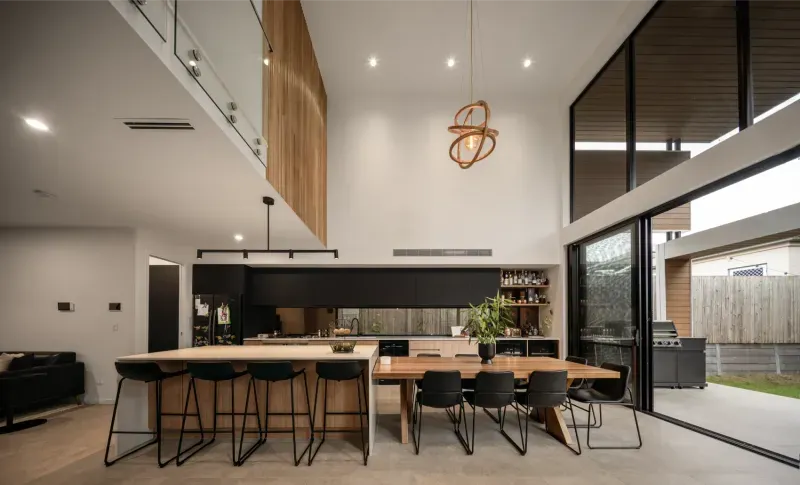
Island Kitchen Layout

The rave for island kitchen layouts in 2026 is real. We’ll show you what you shouldn’t miss out on in this popular layout in Brisbane. 

Here’s why it works:
  • Comes with extra prep and storage space
  • Encourages social interaction
  • Creates a natural focal point


Works best for:
  • Large open-plan homes
  • Families who entertain guests often
  • Modern renovations with flexible space


Remember to watch out for:
  • It needs enough floor space clearance
  • Has the potential to interrupt workflow if positioned incorrectly


This year, island benches are not just a prep area, but a multifunctional hub that supports dining, working and socialising.


Open-Plan Kitchen Layout

Open-plan kitchen layouts bring together both living and dining areas, making these a defining feature of Brisbane home design.

Here’s why it works:
  • Gives room to move around and connect 
  • Ideal for entertaining a decent crowd 
  • Comes with natural light flow 
 
Works best for:
  • Modern Brisbane homes 
  • Renovations that aim to improve the flow of your lifestyle 
  • Homeowners looking to build social living spaces 
 
Remember to watch out for:
  • Proper zoning is essential (cooking vs living)
  • Noise and odour management is crucial 
  • Plan with intention and strategy to avoid clutter 


This year, open-plan kitchens are embracing a smart combo with butler’s pantries, which help you hide prep and storage areas for a clean aesthetic. 


The Kitchen Triangle Rule (Still Relevant in 2026?)

The kitchen triangle rule is a simple concept that links your sink, stove and refrigerator so they work in a smooth flow.

Indeed, modern kitchens nowadays come with a lot of complexities, yet the principle remains the same because it helps :

  • Remove unnecessary movement
  • Better cooking efficiency
  • Avoid bad appliance placement


And in 202,6 Brisbane homes the rule has taken a new title under “kitchen zoning”, where spaces are split into separate zones:

  • Cooking zone
  • Prep zone
  • Cleaning zone
  • Storage zone


This zone separation method works really well in larger, open-plan kitchens.


How to Choose the Right Kitchen Layout for Your Brisbane Home

Every kitchen layout is shaped based on home size, lifestyle, and daily kitchen usage patterns/behaviours. 


Small Homes & Apartments

Your ideal options are: 

  • Compact L-shaped layout 
  • Galley kitchen 

Prioritise: 

  • Vertical storage 
  • Space-saving appliances 
  • Clean workflow paths 


Suburban Family Homes

Ideal options are: 

  • U-shaped kitchen 
  • L-shaped with island 

Prioritise: 

  • Storage space 
  • Durability of materials 
  • Multi-purpose spaces for family interaction 


Larger or Luxury Homes

Ideal options are: 

  • Open-plan kitchen 
  • Island kitchen + butler’s pantry 

Prioritise : 

  • Separating into zones for better efficiency 
  • Hidden storage solutions 
  • Entertaining functionality 
 
project 1 17 p 800


Common Kitchen Layout Mistakes Brisbane Homeowners Make

A lot of homeowners have faced renovation regrets, and most of it comes from bad layout planning rather than design choices.


Mistakes to avoid:

  • Bad traffic flow between important areas
  • Overcrowding the island bench
  • Ignoring appliance clearance space
  • Not planning for future appliance upgrades
  • Underestimating storage requirements
  • Prioritising aesthetics over function 


Even the tiniest of mistakes can make a huge difference in long-term usability.


How Kitchen Layout Affects Renovation Cost

The layout choice you go for will have a direct influence on your renovation budget.


Cost-increasing factors:

  • Moving your plumbing or gas lines 
  • Rewiring electricals for appliance placement 
  • Customised cabinetry for high-end layouts 
  • Adding an island or doing structural changes 


Cost-saving insight

Don’t make any changes to your layout. Layout changes spike your renovation costs significantly, especially with the rise of labour rates in 2026. 


2026 Kitchen Design Trends Influencing Layout Planning

Most modern Brisbane kitchens are changing according to lifestyle-driven trends.

Some of these trends are:
  • Butler’s pantries for hidden prep and storage
  • Zoned kitchens that divide cooking, cleaning, and social areas
  • Larger island benches used for dining and workspaces
  • Smooth and easy indoor-outdoor flow for entertaining
  • Integrated appliances for a minimalist finish


With these trends, you can shift to a layout that comes with a flexible design structure rather than a rigid one.


Brisbane-Specific Layout Considerations

Brisbane homes have their own personalities that come in the form of various architectural and lifestyle factors – and these play a huge role in kitchen layout decisions.


Here’s what you need to consider:

If you’re dealing with an older Queenslander home, then you need to prep it with some structural adjustments for modern layouts:

  • Open-plan suburban builds support L-shaped and island combinations
  • Climate helps with airflow and ventilation planning in kitchen placement
  • Outdoor entertaining culture influences kitchen flow and access


Understanding local factors helps you make the most of your layout for both your home and lifestyle.


Kitchen Layout Planning Checklist

When working on a kitchen layout, maintain a checklist and make sure to tick off all essentials: 

  • Storage needs 
  • Lighting areas 
  • Limitations on electrical and plumbing 
  • Lifestyle necessities (cooking, family use, entertaining)
  • Dimensions for the room and clearance space 
  • Know where to place appliances and how the workflow moves
  • Budget alignment that includes layout complexity


A detailed checklist is better than expensive fixes and redesigns later on.


Final Thoughts 

In this year’s world of renovation, kitchen layout planning is the epitome of every successful kitchen renovation project.

True, the appliances and finishes you choose may make the kitchen pop, but it’s the layout that keeps your kitchen grounded for that everyday purpose and feel.

As we at Bayside Kitchens say, the best kitchen isn’t the biggest or priciest, it’s the one that can blend with your home and lifestyle.

By making the right choice on your layout from the get-go, you can steer clear of common mistakes homeowners tumble into, and align your design with your home’s space and lifestyle. This will reward you with a kitchen that has style, function and value for a very long time to come.